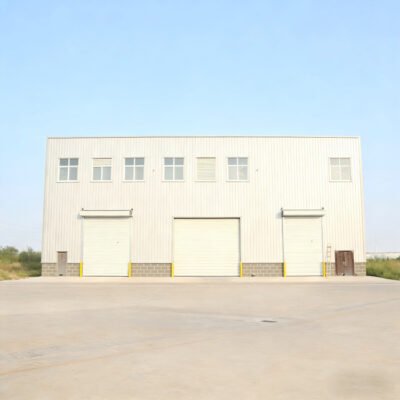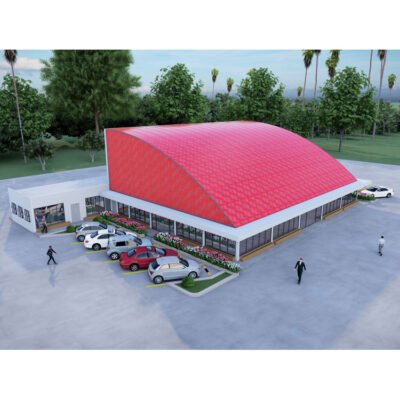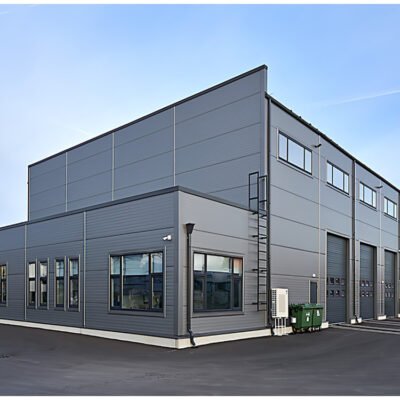
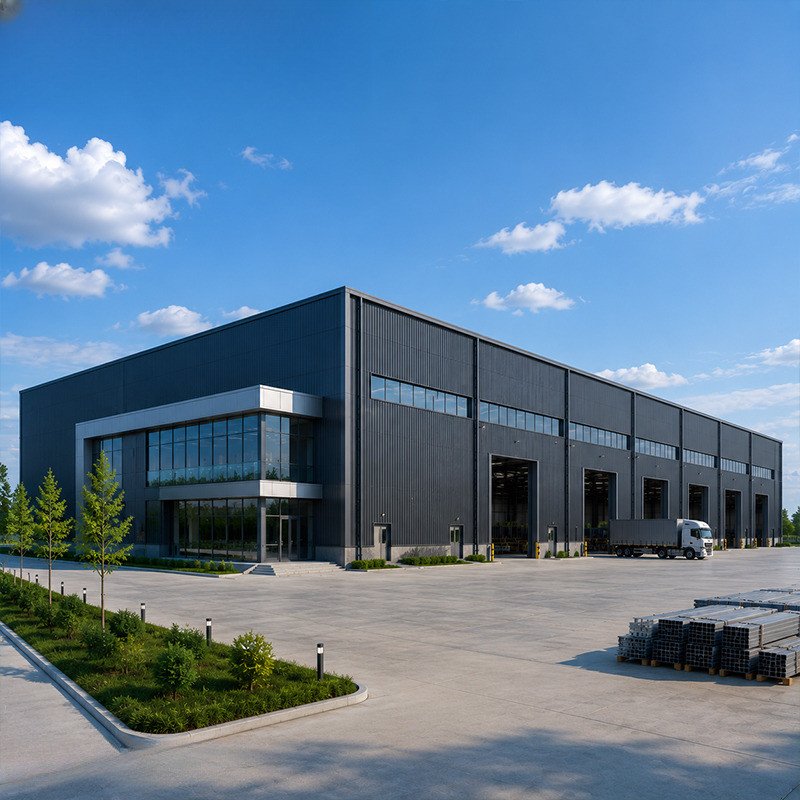
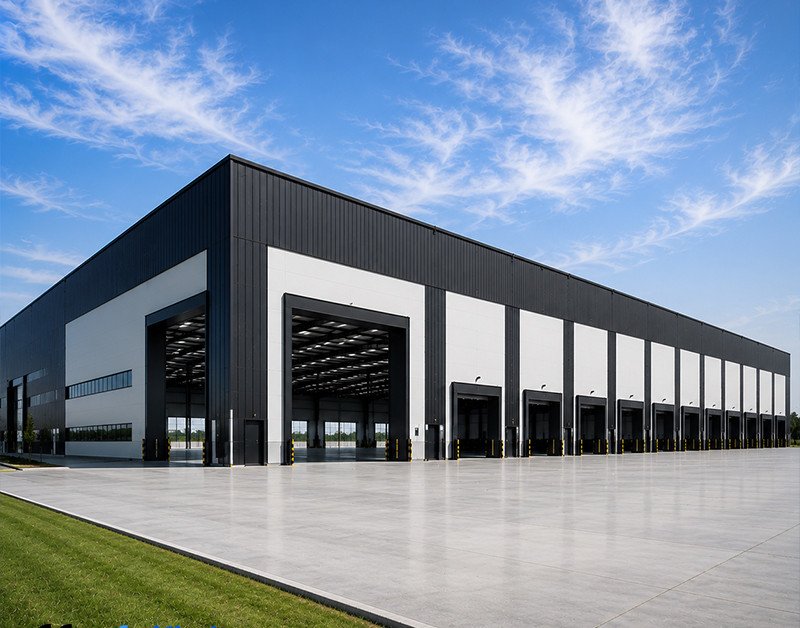
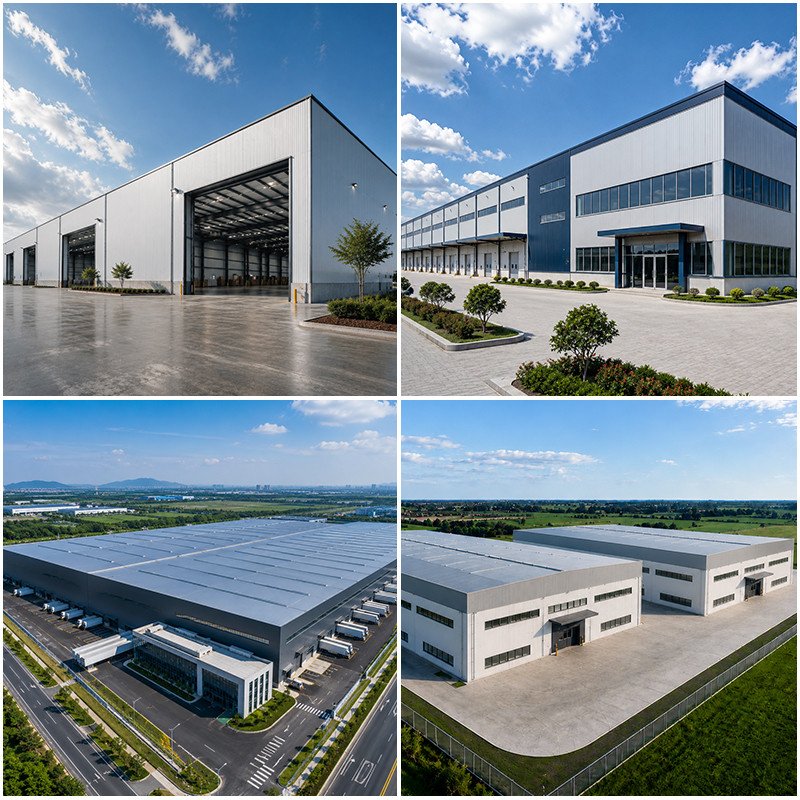
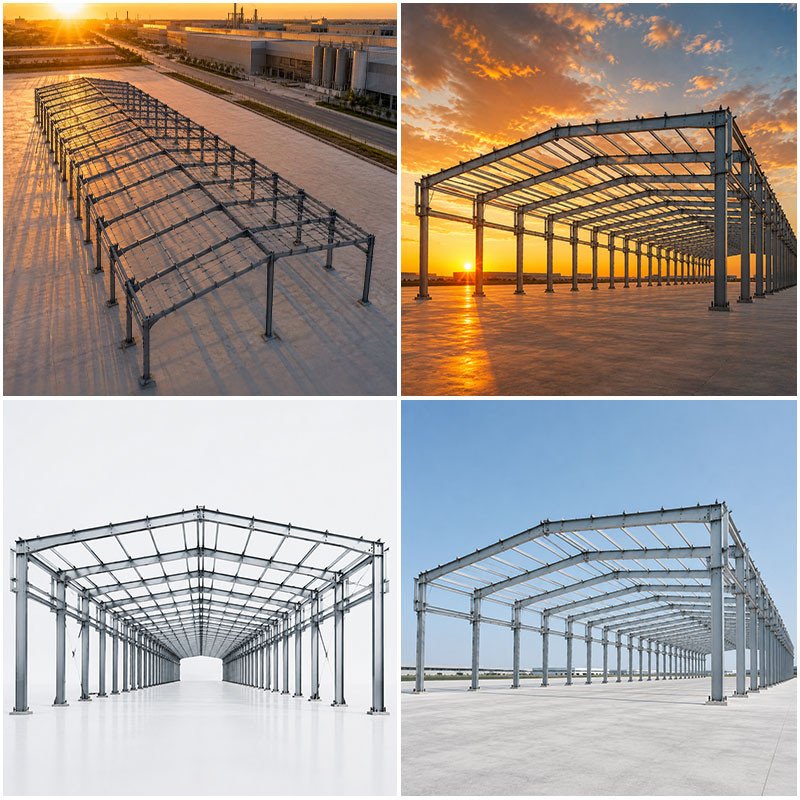
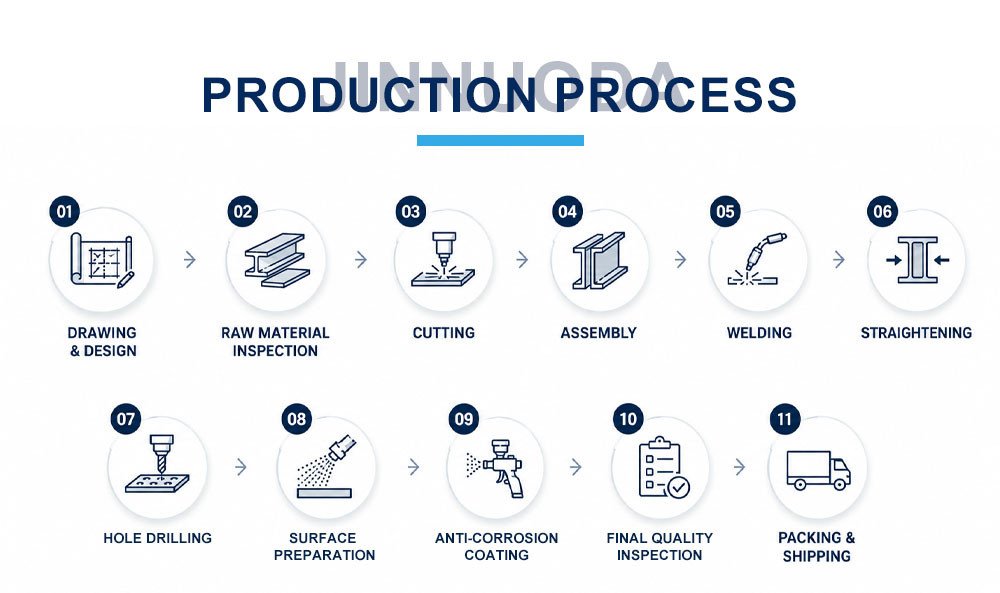
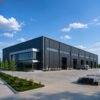
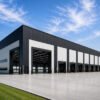
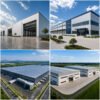
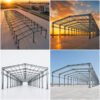
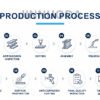
Prefabricated light steel structure workshop / warehouse building — galvanized steel frame with sandwich panel or corrugated steel sheet roofing and wall system. Customized span, height, color, door and window layout; plan drawing and 3D modeling provided before production.
- Galvanized light-gauge steel frame, prefabricated and bolted on site
- Sandwich panel / rock wool / EPS cement wall panel options
- Used as workshop, warehouse, factory building and logistics center
- Design, 3D modeling and on-site installation guidance included
Specifications
| Product Type | Prefabricated Steel Structure Building |
| Material | Steel, Sandwich Panel, Rock Wool, EPS Cement Wall Panel, Galvanized Light-gauge Steel, Light Steel Frame |
| Application | Warehouse, Workshop, Factory Building, Logistics Center |
| Design Style | Modern |
| Design Service | Plan Design, 3D Modeling, Overall Solution |
| Warranty | 2 Years |
| After-sales | Online Technical Support, On-site Installation Guidance, Free Spare Parts |
| Place of Origin | China |